
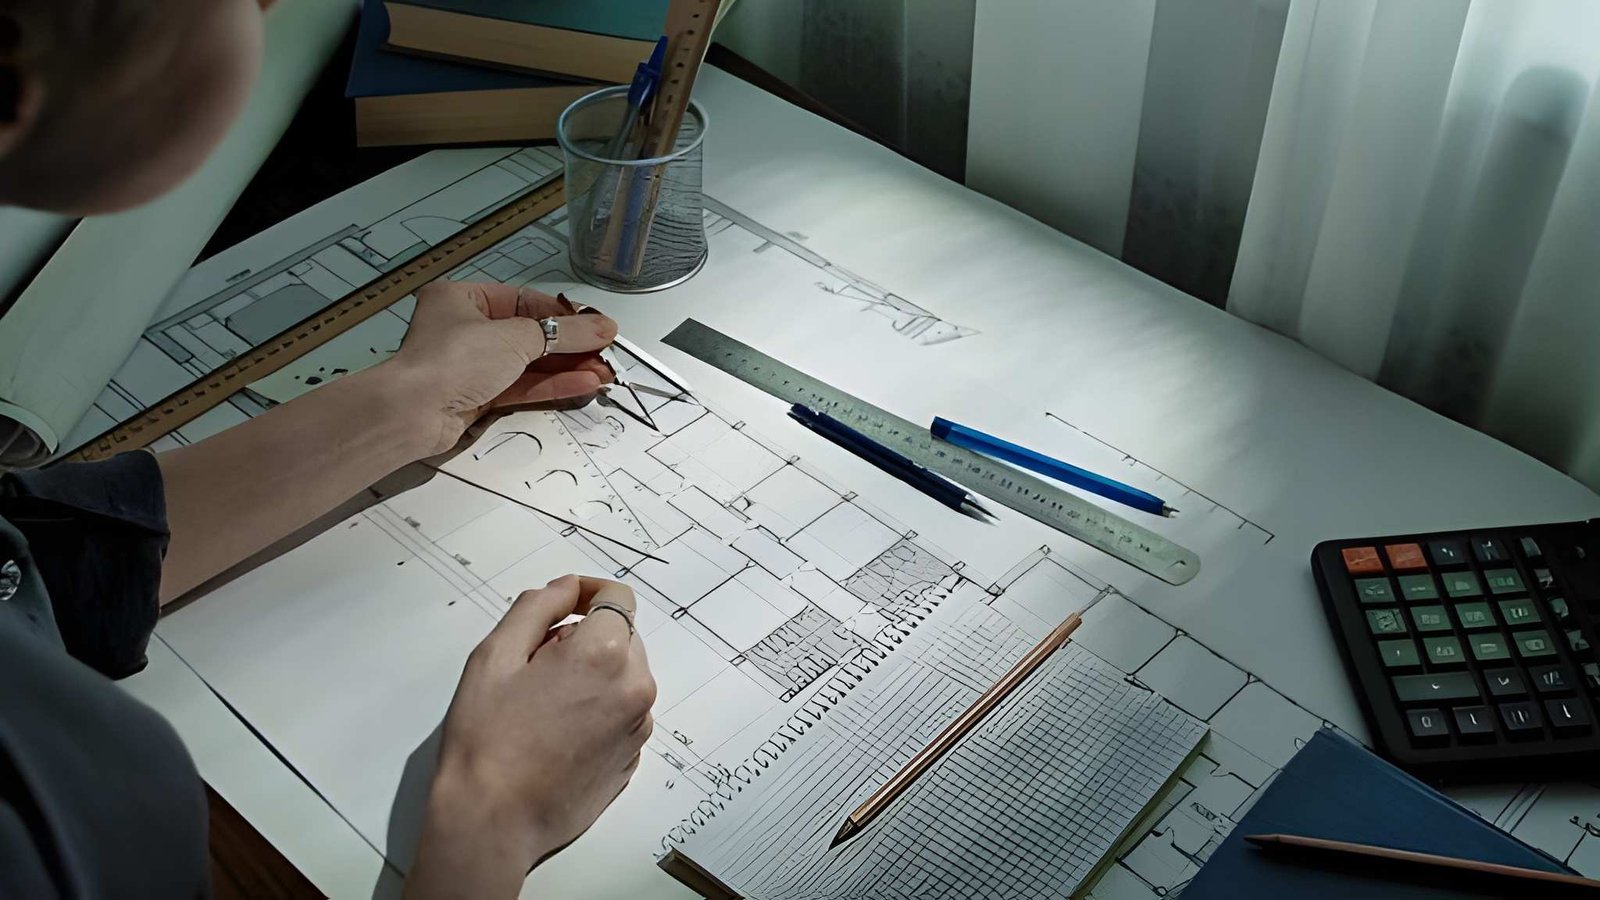
Architectural Drafting Services in Australia
Architectural drafting turns design ideas into accurate, scaled drawings. Nextron Estimating Pty Ltd prepares floor plans, elevations, sections and site plans from your sketches, markups or existing plans, for builders, designers, developers and homeowners across Australia.
Request an Estimate Contact Us
Architectural Drafting: Key Facts
- Service
- Architectural drafting (2D CAD drawings)
- You supply
- Sketches, markups or existing plans, plus scope notes
- You receive
- Scaled drawings in PDF and DWG
- Quote
- Price and timeframe confirmed before work starts
- Coverage
- Australia-wide, delivered online
- Business
- Nextron Estimating Pty Ltd, Palmview QLD
What We Draft
The sheets in your set depend on your scope. These are the drawings we most often prepare.
Floor Plans
Room layouts, walls, openings and dimensions drafted from the information you supply.
Elevations
External views showing heights, openings and finishes as you have specified them.
Sections
Cut-through views that show how the building goes together vertically.
Site Plans
Boundaries, building position and external works, drawn from your survey or site information.
Drawing Sets
Consistent sheet numbering, scales and title blocks, so the set is easy to read and share.
Agreed Revisions
You review the drafts and we update the drawings as agreed.
Who We Prepare Architectural Drawings For
Builders
Clear drawings to price from and build from.
Designers
Extra drafting capacity when your own team is busy.
Developers
Consistent drawings across multiple projects.
Homeowners
Your sketches turned into drawings your builder can read.
What to Send Us
- Your plans or sketches: hand sketches, markups, or existing drawings in PDF or DWG.
- Scope notes: what needs to be drawn, and anything you want shown or left out.
- Key information: sizes, levels, materials and any details you have already decided.
- Your deadline: so we can confirm a timeframe that suits you.
We draft from the information you supply. Design decisions, engineering and approvals stay with your designer, engineer and certifier.
How an Architectural Drafting Job Runs
Send Your Plans
Email your sketches or plans, or use the estimate request form.
Get a Quote
We confirm the scope, price and timeframe before work starts.
We Draft
We prepare the drawings from the information you supplied.
Review and Delivery
You review the drafts, we make the agreed revisions, then send final PDF and DWG files.
Related Drafting and Estimating Services
Drafting and Visualisation
Need Quantities From Your Drawings?
Once your drawings are ready, we can measure them and prepare the quantities and costs for your tender.
Architectural Drafting: Frequently Asked Questions
What is architectural drafting?
Architectural drafting is the preparation of accurate, scaled drawings of a building, such as floor plans, elevations, sections and site plans. Builders, trades and consultants use them to price, coordinate and build a project.
Do you design the building?
No. We draft from the information you supply. Design decisions, engineering and approvals stay with your designer, engineer and certifier.
What do I need to send you?
Send your sketches, markups or existing plans (PDF or DWG), plus notes on scope, sizes and any details you want shown. The more complete the information, the faster we can start.
Can you work from hand sketches or PDF plans?
Yes. We draft from sketches, markups and existing plans, including PDF plans that need to be redrawn as CAD files.
What file formats do you deliver?
We deliver PDF and DWG files. If you need another format, tell us and we will confirm it in your quote.
How long does it take and what does it cost?
It depends on the size and complexity of the project. We confirm the price and timeframe in your quote before any work starts.
Do you work outside Queensland?
Yes. We work with builders, designers and homeowners across Australia, online.
Send Us Your Plans
Email your drawings or sketches and tell us what you need. We will confirm the scope and send a quote with a timeframe.
Request an Estimate info@nextronestimating.com.au