
As Built Drawings Services in Australia
Need as built drawings that show what was actually built? Nextron Estimating prepares as built drawings for builders, owners, designers and contractors across Australia. We update your plans using your site measurements, marked-up drawings, photos and survey data, so your records match the finished building.
What are as built drawings?
As built drawings, also called record drawings, show the building as it was actually constructed. They include changes made on site that are not on the original plans.
What we can prepare
- As built floor plans, elevations and sections
- Site plans updated with the finished layout
- Services layouts updated from site markups
- As built drawings for existing buildings from measurements and photos
What we need from you
- The original plans (PDF or CAD)
- Site markups, measurements or survey data
- Photos of the finished work, where useful
Important note
We draw from the information you provide. We do not carry out on-site measuring or surveying. Accuracy depends on the measurements and markups supplied.
How it works
- Send us the original plans and your site information.
- We confirm what is included and give a quote and timeframe.
- We prepare the as built drawings.
- You review them and we make agreed changes.
Frequently asked questions
What are as built drawings used for?
They are used for handover, project records, maintenance and future renovations or extensions.
Can you make as built drawings from photos and measurements?
Yes, if the measurements are clear and complete. Send what you have and we will tell you if more is needed.
Can you deliver CAD files?
Yes. We can provide editable DWG files and PDFs.
Get a free quote
Send your plans for a free quote. Email info@nextronestimating.com.au or call +61 468 251 702.
Related services: PDF to CAD conversion, architectural drafting, construction drawings, request a quote.
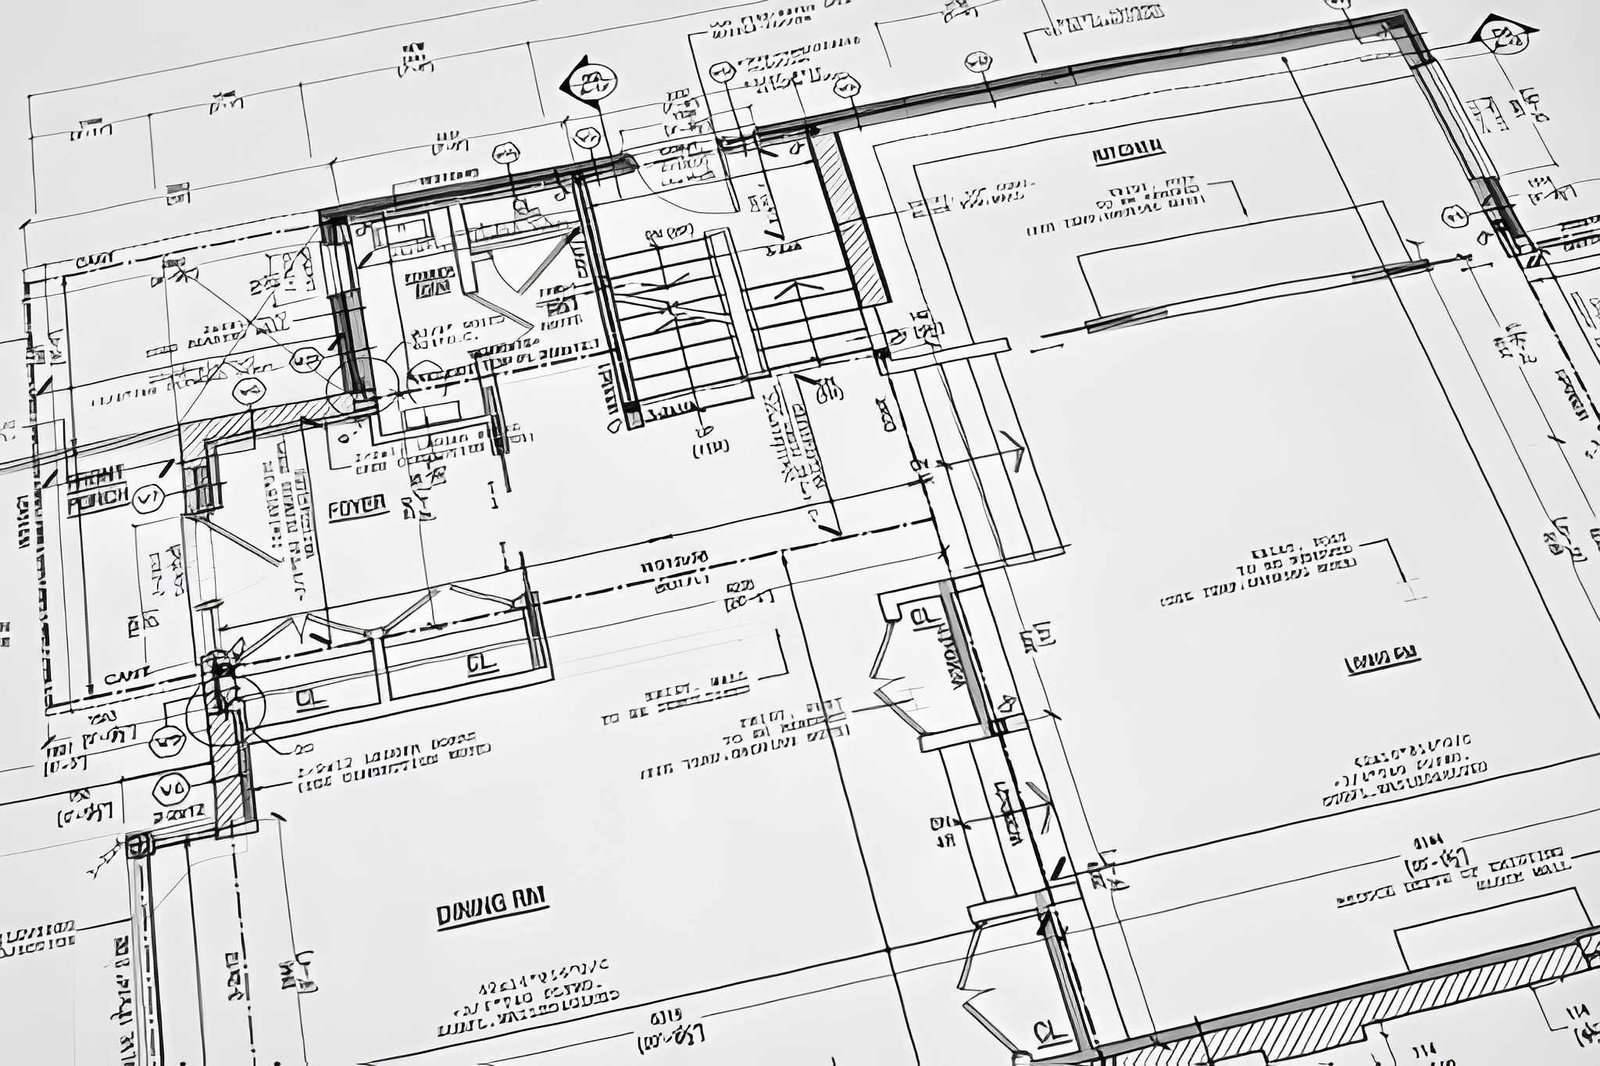
Accurate Existing Condition Drawings
We prepare detailed as-built drawings that accurately document the final layout, dimensions, and construction details of completed projects. Our drawings provide a reliable record for future planning and modifications.
Every drawing is carefully reviewed to ensure accuracy and consistency with the completed construction.