
Interior Rendering
Professional interior rendering helps bring your design ideas to life before construction begins. We provide high-quality interior rendering services across Australia, helping architects, designers, builders, developers, and homeowners visualise residential and commercial spaces with realistic 3D images.
Our interior renderings showcase layouts, materials, colours, lighting, and finishes, making it easier to evaluate design concepts, present proposals, and make confident project decisions.
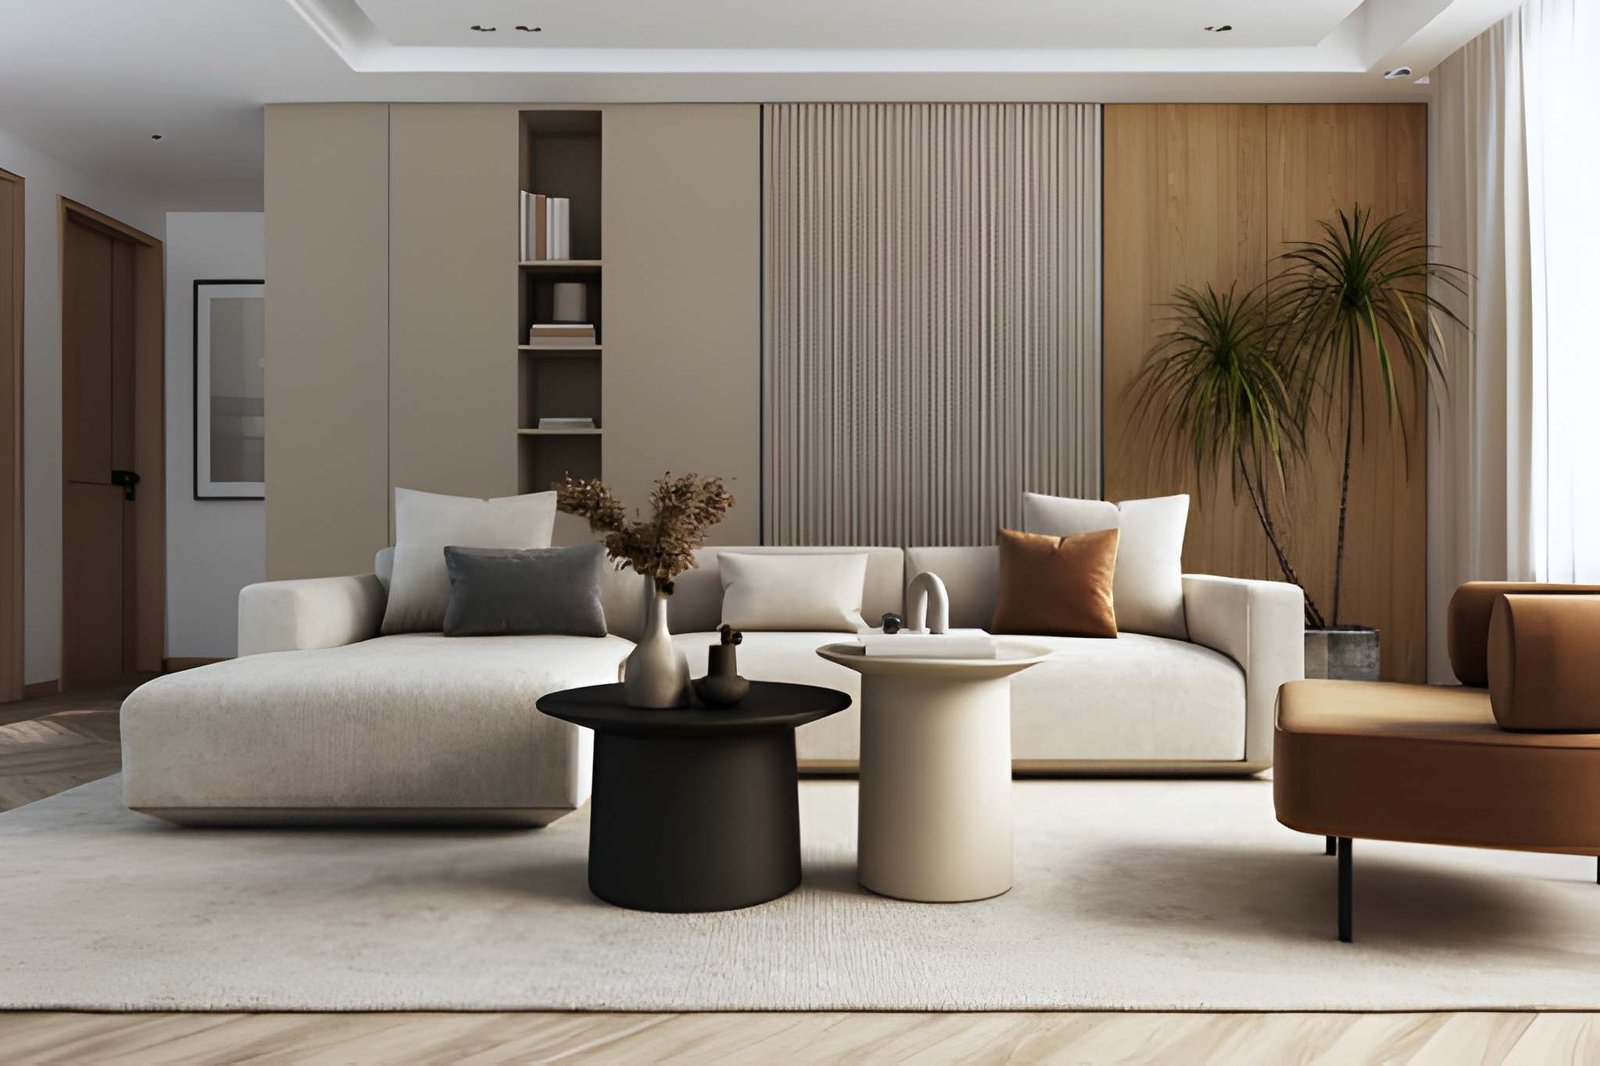
Photorealistic Interior Visuals
We create detailed interior renderings that accurately represent your proposed spaces using realistic textures, lighting, furniture, and finishes. Our visuals help clients understand the final design before construction starts.
Every rendering is carefully produced to deliver clarity, realism, and an engaging presentation.