
House Extension Design
A well-designed house extension can add valuable living space while enhancing the comfort and functionality of your home. We provide professional house extension design services across Australia, helping homeowners, builders, and developers create practical and visually appealing extension plans.
Our extension designs are tailored to your property, lifestyle, and project requirements, delivering clear documentation that supports planning approvals and successful construction.
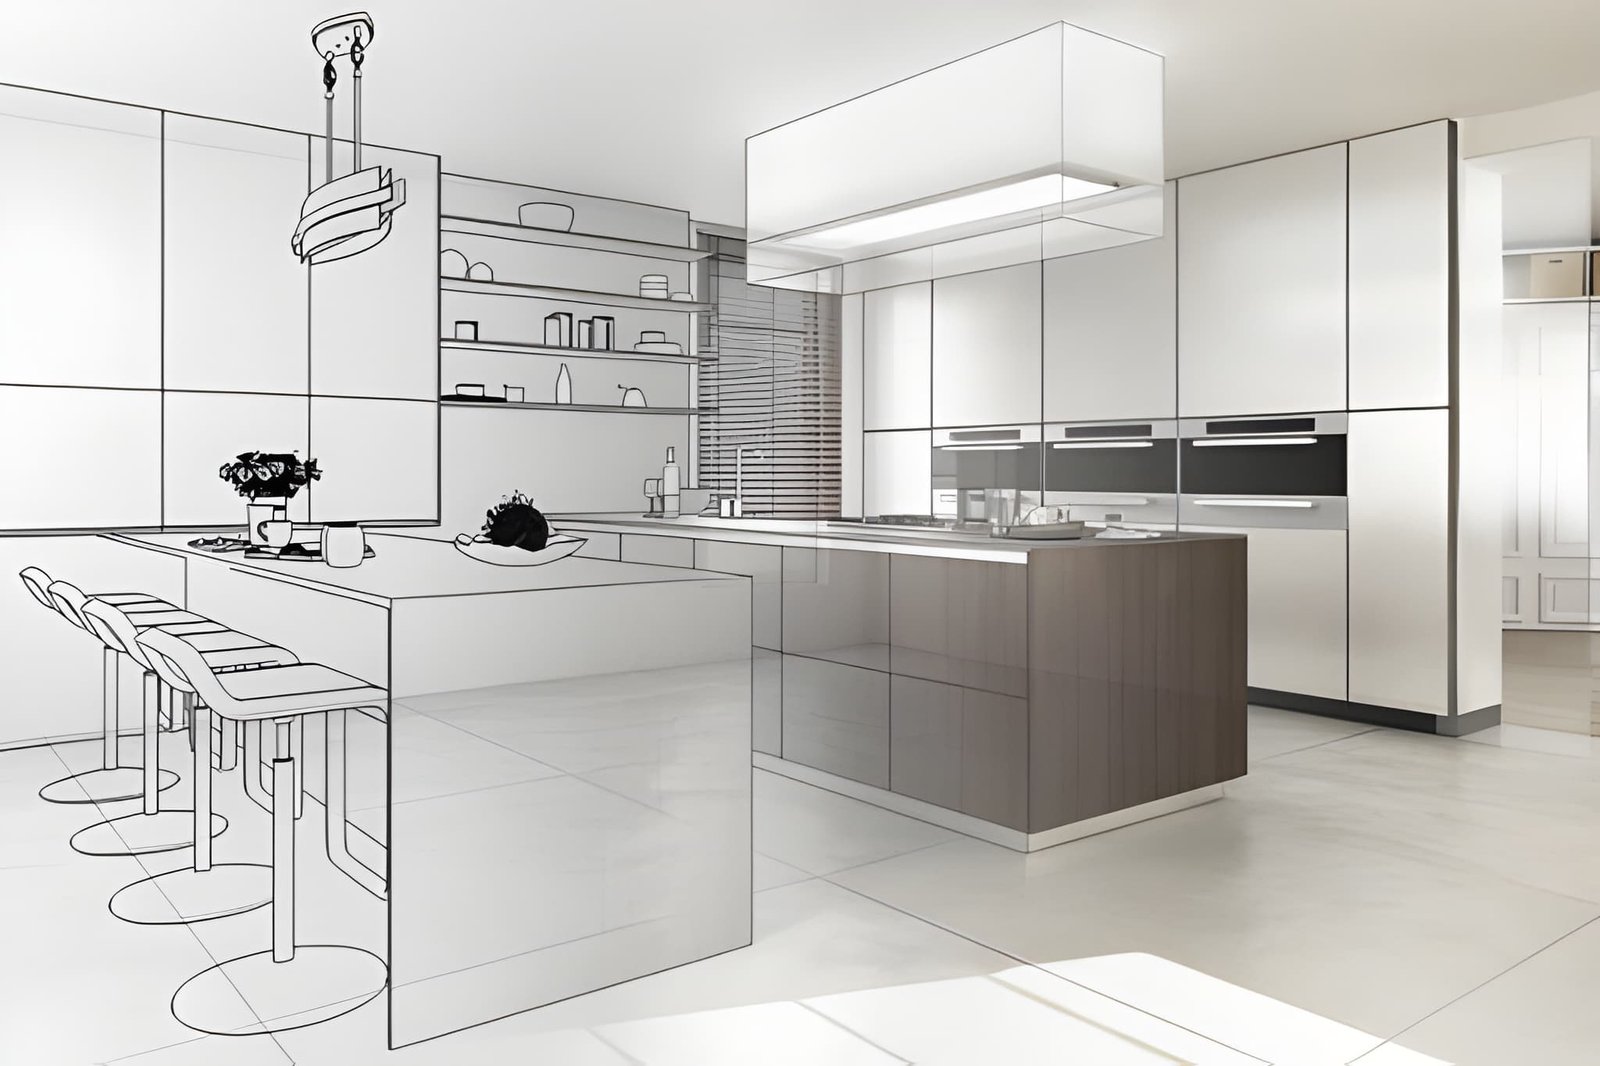
Tailored Extension Designs
We prepare detailed house extension designs that maximise available space while complementing the existing property. Our layouts are designed to improve functionality, natural light, and everyday living.
Every design is carefully developed to meet your project goals while supporting a smooth planning and construction process.
Planning & Approval Support
Our extension design packages include the drawings required for planning applications and construction documentation. We create clear, professional plans that help streamline approvals and reduce unnecessary project delays.
Well-prepared drawings improve communication between homeowners, builders, and local authorities throughout the project.Excepteur sint occaecat cupidatat non proident, sunt in culpa qui officia deserunt mollit anim id est laborum.
Practical Design Solutions
We create house extension designs that combine aesthetics, practicality, and buildability. Whether you’re adding extra bedrooms, expanding your living area, or creating an open-plan layout, our designs help bring your vision to life.
Our house extension design services provide the confidence to move from concept to construction with clear, accurate, and professionally prepared documentation.