
HVAC Design Drafting Services in Australia
What our HVAC drawings include
- Ductwork layouts and routes
- Equipment locations and plant areas
- Air distribution and ventilation layouts
- Plans and sections coordinated with the other building services
Projects we draw
Residential, commercial and industrial buildings, new builds and fit-outs. Send us your plans and design requirements, and we will quote the drawings.Coordination with other services
We can check your HVAC layouts against structure, plumbing, electrical and fire services. See our MEP coordination drawings service.Important note
Nextron Estimating provides HVAC drafting and layout drawings. System sizing, engineering design, energy compliance and certification stay with your qualified mechanical engineer or HVAC designer.How it works
- Send us your architectural plans and HVAC design requirements.
- We confirm what is included and give a quote and timeframe.
- We prepare the HVAC drawings.
- You review them and we make agreed changes.
Frequently asked questions
Do you provide HVAC design drawings in Australia? Yes. We prepare HVAC layout and drafting drawings for projects across Australia. Do you size the HVAC systems? No. System sizing and engineering design stay with your engineer or HVAC designer. We draw the layouts from their requirements. Can you coordinate HVAC with other services? Yes. We can combine HVAC with plumbing, electrical and fire services in coordinated drawings.Get a free quote
Send your plans for a free quote. Email info@nextronestimating.com.au or call +61 468 251 702. Related services: MEP coordination drawings, fire protection design, electrical and plumbing design, construction drawings, request a quote.Need HVAC pricing? See our HVAC estimating services.
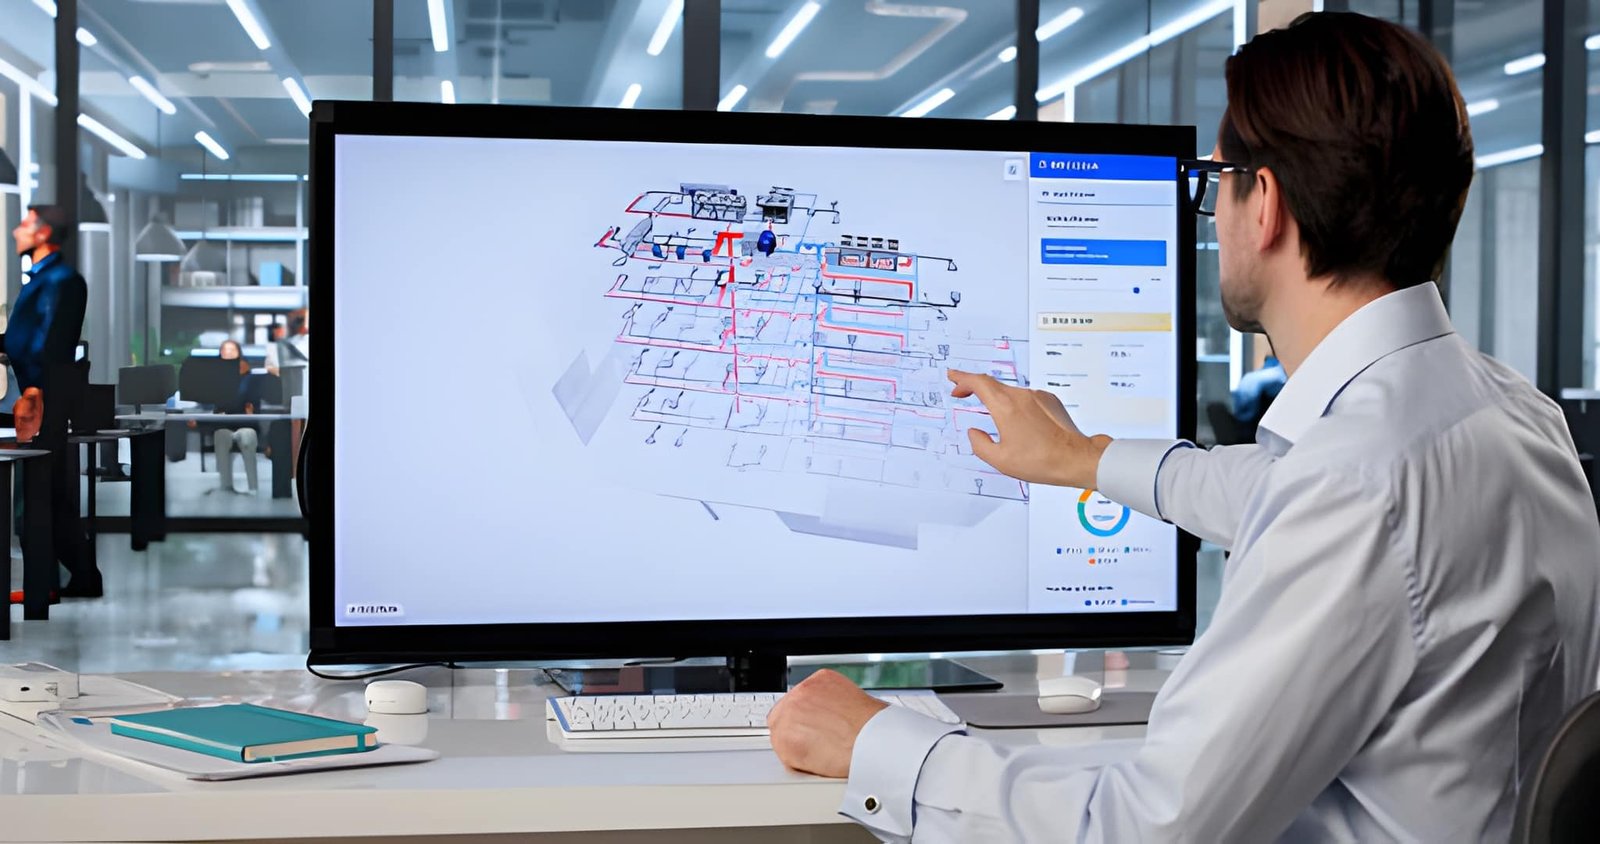
Efficient System Design
We prepare detailed HVAC designs that include heating, cooling, ventilation, and air distribution layouts tailored to your project’s requirements. Our designs focus on performance, efficiency, and long-term reliability.
Every design is carefully developed to improve system functionality and support smooth construction and installation.
Technical Design Documentation
Our HVAC drawing packages include coordinated layouts, equipment locations, ductwork arrangements, and technical documentation required for project coordination and construction. Clear documentation helps reduce installation issues and improves communication between project teams.
Well-prepared HVAC drawings support efficient project delivery and regulatory compliance.
Performance & Project Support
We develop HVAC designs that balance comfort, efficiency, and practicality for a wide range of building types. Our technical solutions help simplify coordination with other building services while supporting successful project outcomes.
Our HVAC design services provide accurate documentation that improves project planning, streamlines installation, and delivers dependable mechanical solutions for every stage of construction.