
PDF to CAD Conversion Services in Australia
Need your PDF, scanned or paper plans turned into editable CAD files? Nextron Estimating provides PDF to CAD conversion services for builders, designers, engineers and contractors across Australia. We redraw your plans as clean, editable DWG files you can use, change and share.
What we convert
- PDF floor plans, elevations, sections and site plans
- Construction drawings and detail sheets
- Scanned and paper drawings (paper to CAD conversion)
- Older plans that only exist on paper or as images
What you get
- Editable DWG files drawn to match your original dimensions and layout
- Drawings organised in layers, so changes are quick
- A final check against the original before delivery
Why convert plans to CAD
Editable CAD files make renovations, extensions and revisions faster. They also give you a clean base for estimating, 3D modelling and new drawings, and you stop redrawing the same plan over and over.
How it works
- Send us your PDF or scanned plans.
- We review the drawings and give you a quote and timeframe.
- We convert them to CAD and check them against the original.
- We send the files and make agreed changes.
Frequently asked questions
What is PDF to CAD conversion?
It means redrawing a PDF or scanned plan as an editable CAD file, so lines, dimensions and text can be changed.
Can you convert paper drawings?
Yes. Scan or photograph the plans clearly and send them. Clearer scans give better results.
How is the price worked out?
It depends on the size and detail of the drawings. Send a sample for a quote.
Get a free quote
Send your plans for a free quote. Email info@nextronestimating.com.au or call +61 468 251 702.
Related services: architectural drafting, as built drawings, 3D modelling, construction drawings, request a quote.
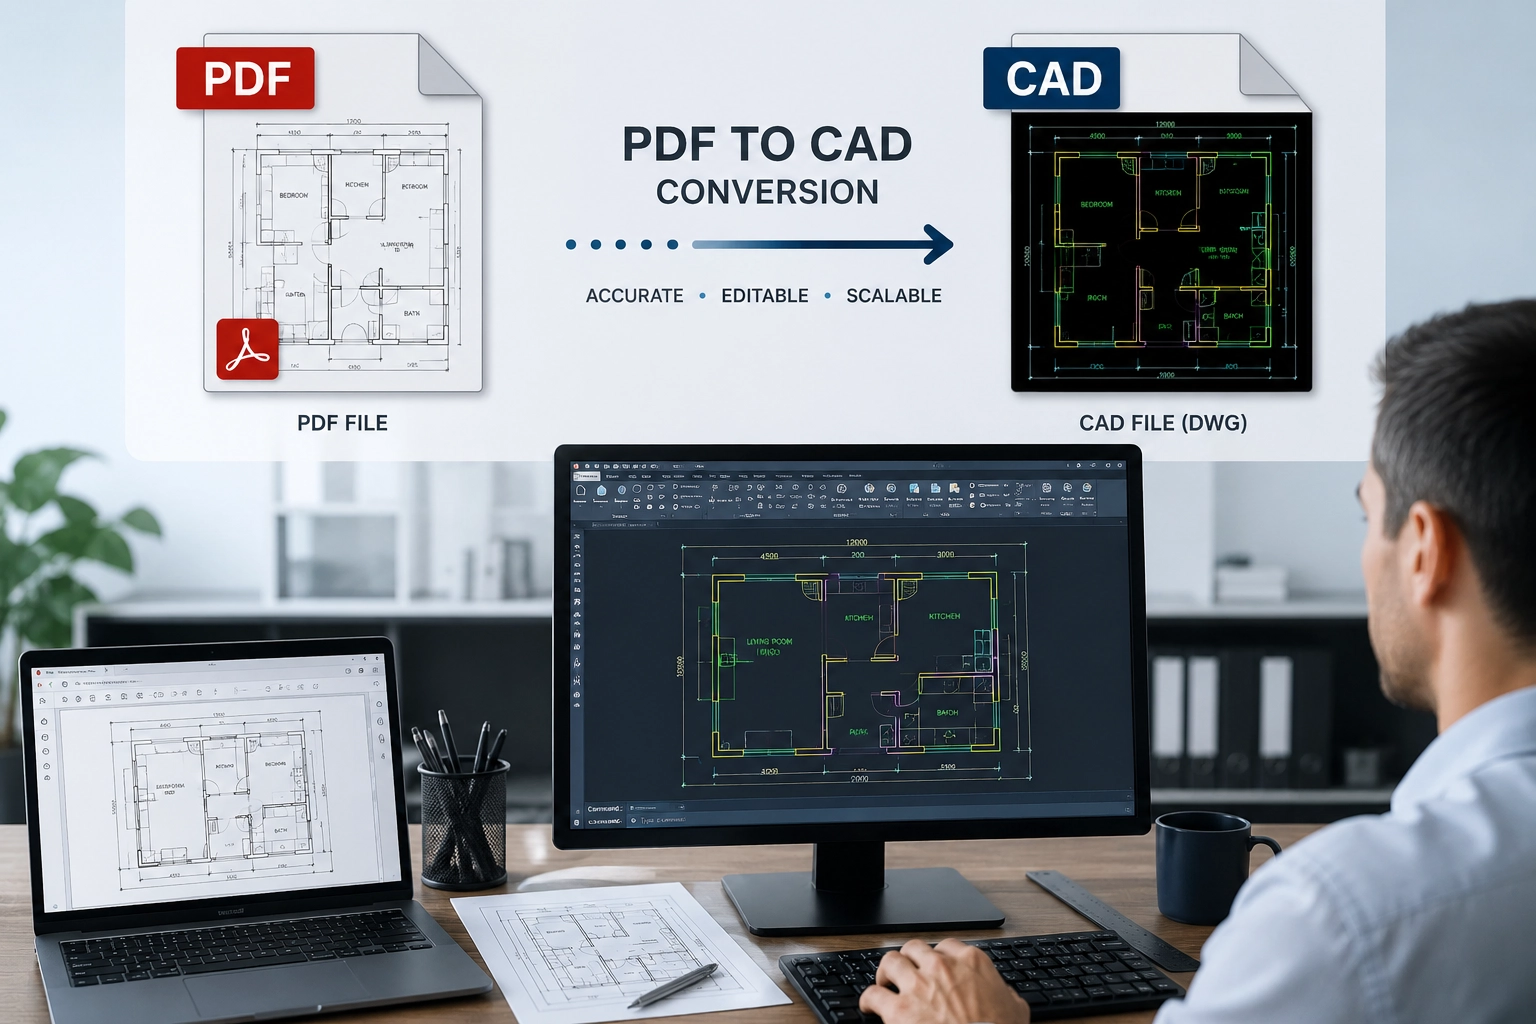
Accurate CAD Conversion
We convert PDF drawings into fully editable CAD files while maintaining dimensions, layouts, and drawing accuracy. Our team ensures every drawing is carefully recreated to meet your project requirements.
Every CAD file is reviewed to provide reliable documentation for planning, design, and construction.
Editable Drawing Files
Our PDF to CAD conversion service delivers organised, editable CAD drawings that make future design changes faster and more efficient. We produce professional files that are compatible with standard CAD software.
Clear and accurate CAD drawings improve collaboration between architects, engineers, and construction teams.
Professional Drafting Support
We provide high-quality CAD conversion services for floor plans, elevations, sections, site plans, and construction drawings. Our team helps convert legacy drawings into digital formats that support modern design and construction workflows.
Our PDF to CAD conversion services improve accuracy, streamline project coordination, and provide dependable documentation for every stage of your project.