
Electrical & Plumbing Design
Professional electrical and plumbing design is essential for safe, efficient, and compliant building services. We provide electrical and plumbing design services across Australia, helping builders, architects, developers, and contractors prepare coordinated designs for residential, commercial, and industrial projects.
Our designs are developed to improve system performance, simplify installation, and support smooth project delivery while meeting Australian building standards and project requirements.
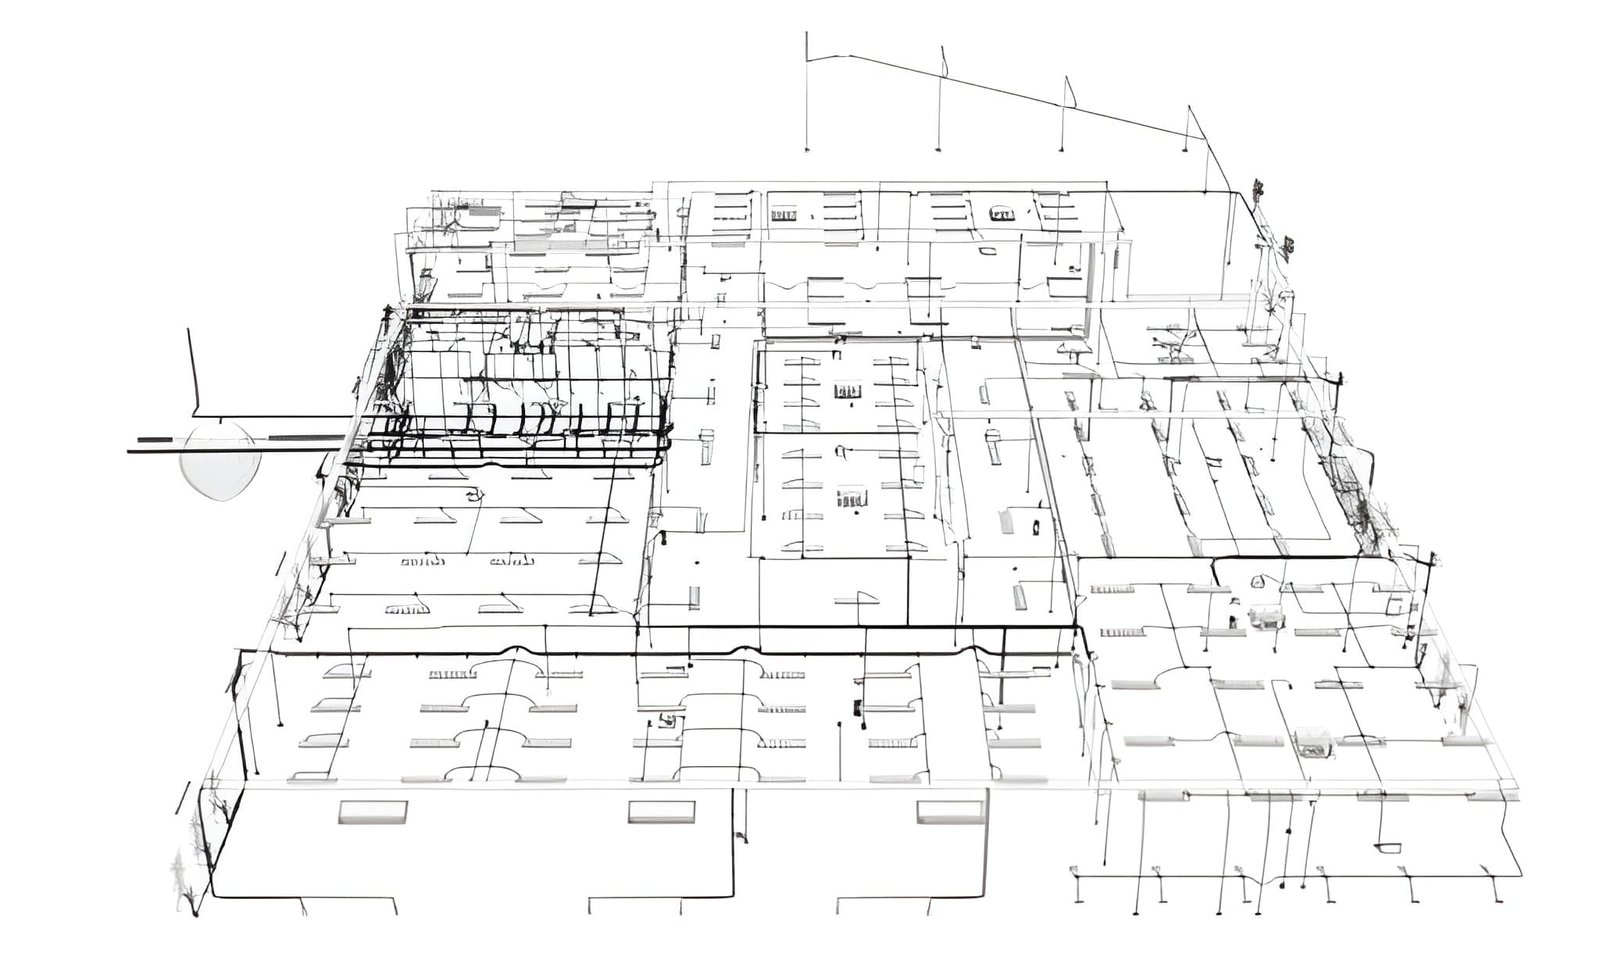
Integrated Building Services Design
We prepare detailed electrical and plumbing designs that include power layouts, lighting plans, water supply systems, drainage layouts, and fixture locations. Our coordinated designs improve efficiency and minimise installation conflicts.
Every design is carefully developed to ensure accuracy, functionality, and compliance with project requirements.
Technical Design Documentation
Reliable Design Solutions
We develop practical electrical and plumbing designs that support safe, efficient, and cost-effective building services for projects of all sizes. Our coordinated approach helps ensure systems work together seamlessly throughout the construction process.
Our electrical and plumbing design services improve project coordination, streamline installation, and provide dependable documentation from design through to construction.