
MEP Coordination Drawings
MEP coordination drawings are essential for ensuring mechanical, electrical, and plumbing systems work together efficiently without conflicts during construction. We provide professional MEP coordination drawing services across Australia, helping architects, builders, developers, engineers, and contractors improve project coordination and minimise on-site issues.
Our coordinated drawings identify potential clashes before construction begins, helping reduce costly rework, improve installation efficiency, and keep projects on schedule.
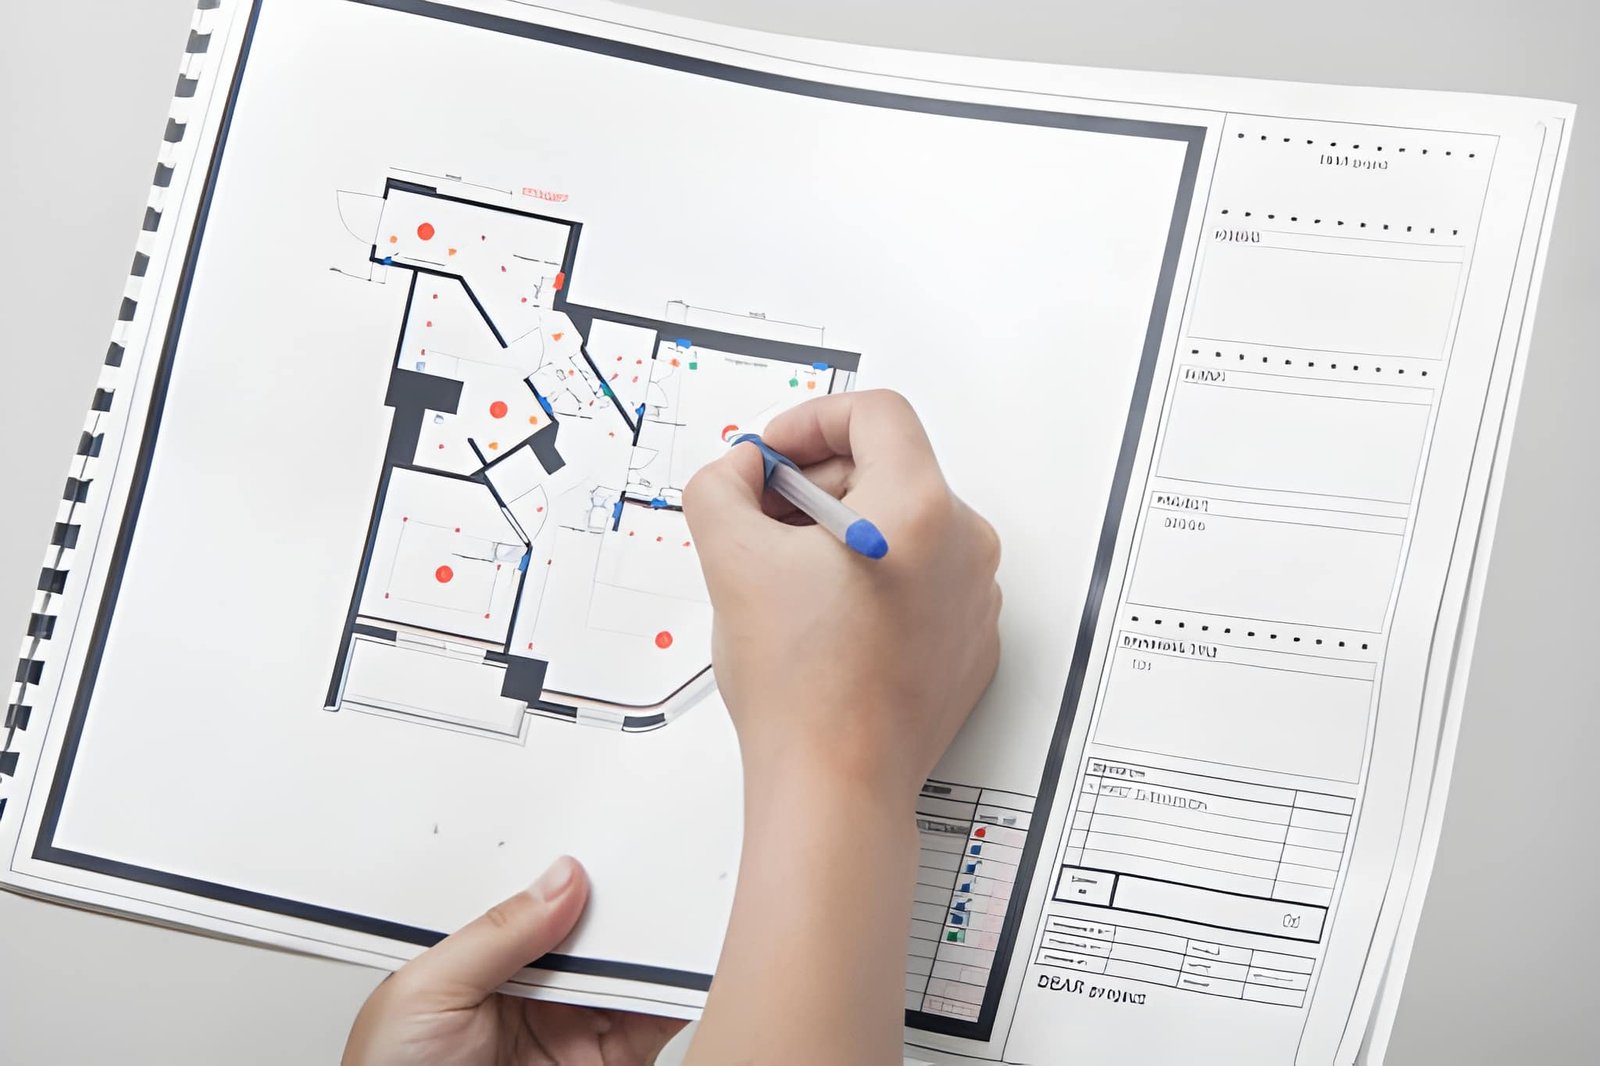
Coordinated Building Services
We prepare detailed MEP coordination drawings that integrate mechanical, electrical, and plumbing systems into a single coordinated layout. Our drawings help project teams identify and resolve design conflicts before installation begins.
Every coordination drawing is carefully reviewed to improve accuracy, reduce construction risks, and support efficient project delivery.
Clash Detection & Coordination
Our MEP coordination packages help detect clashes between building services, structural elements, and architectural components before work starts on site. Clear, coordinated documentation improves communication between consultants, contractors, and subcontractors.
Well-prepared coordination drawings minimise delays, reduce costly modifications, and support a smoother construction process.
Efficient Project Delivery
We develop MEP coordination drawings that improve collaboration across all building disciplines, ensuring services are installed accurately and efficiently. Our coordinated documentation helps simplify construction, improve quality, and maintain project schedules.
Our MEP coordination drawing services provide reliable technical documentation that supports better planning, streamlined installation, and successful project delivery.