
Interior Rendering Services in Australia
Want to see the inside of a room before it is built? Nextron Estimating Pty Ltd provides interior 3D rendering services for builders, designers, developers and homeowners across Australia. We turn your plans and finish choices into realistic interior images, so clients can see the result before work starts.
What we render
- Kitchens, bathrooms and laundries
- Living rooms, bedrooms and open-plan spaces
- Apartments and show homes
- Commercial interiors, offices, cafes and retail fit-outs
What your interior render shows
- Floors, walls, joinery and benchtop finishes
- Lighting, fixtures and fittings
- Furniture layout and colour schemes
- Natural daylight and evening lighting
What we need from you
- Floor plans and interior elevations (PDF or CAD)
- Finish and colour choices, or reference images
- The rooms and views you want rendered
How it works
- Send us your plans and the rooms you want.
- We confirm the scope and give a quote and timeframe.
- We build the 3D model and prepare the first render.
- You review it and we make agreed changes.
Important note
Renders are for presentation and marketing. They do not replace your approved plans and drawings.
Frequently asked questions
What is interior rendering?
It is a realistic 3D image of the inside of a building, made from the plans before it is built.
What do you need to start?
Your plans, plus your finish and colour choices.
Do you also do exterior rendering?
Yes. See our exterior rendering service.
Get a free quote
Send your plans for a free quote. Email info@nextronestimating.com.au or call +61 468 251 702.
Related services: exterior rendering, 3D modelling, photorealistic visualisation, request a quote.
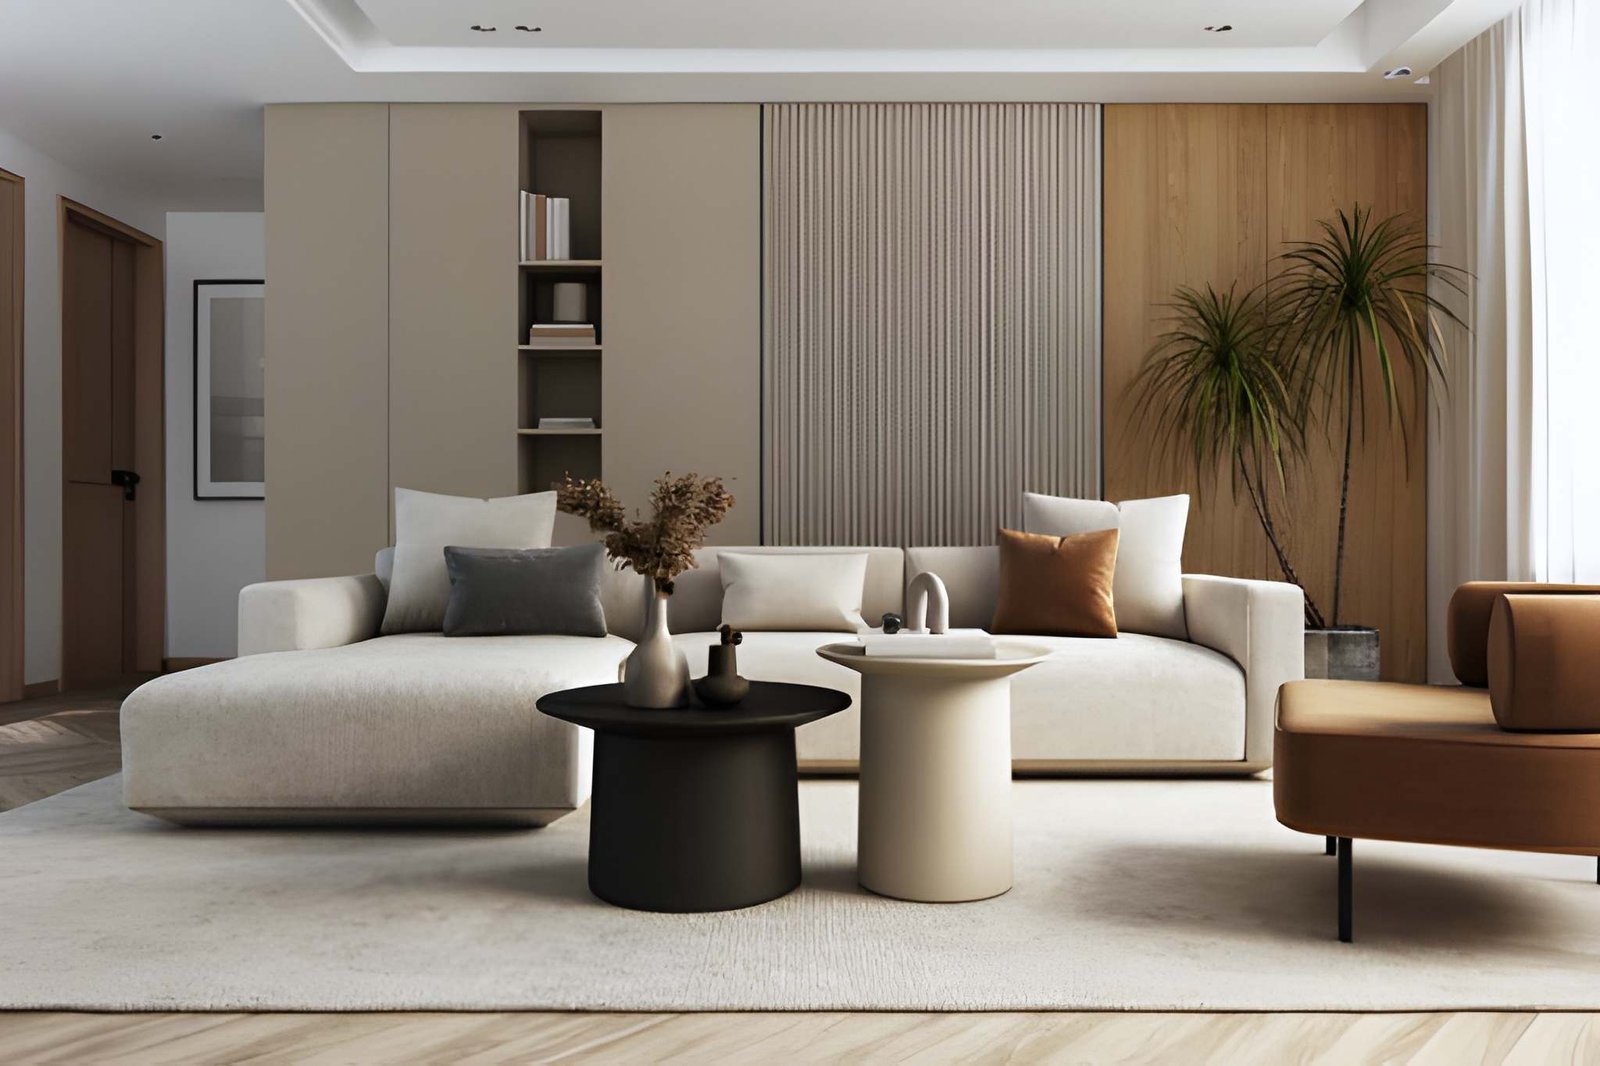
Photorealistic Interior Visuals
We create detailed interior renderings that accurately represent your proposed spaces using realistic textures, lighting, furniture, and finishes. Our visuals help clients understand the final design before construction starts.
Every rendering is carefully produced to deliver clarity, realism, and an engaging presentation.