
Loft Conversion Design
A professionally designed loft conversion is an excellent way to maximise your property’s existing space without extending its footprint. We provide loft conversion design services across Australia, helping homeowners, builders, and developers transform unused roof spaces into functional and valuable living areas.
Our loft conversion designs are tailored to your property and project requirements, providing detailed drawings that support planning, approvals, and efficient construction.
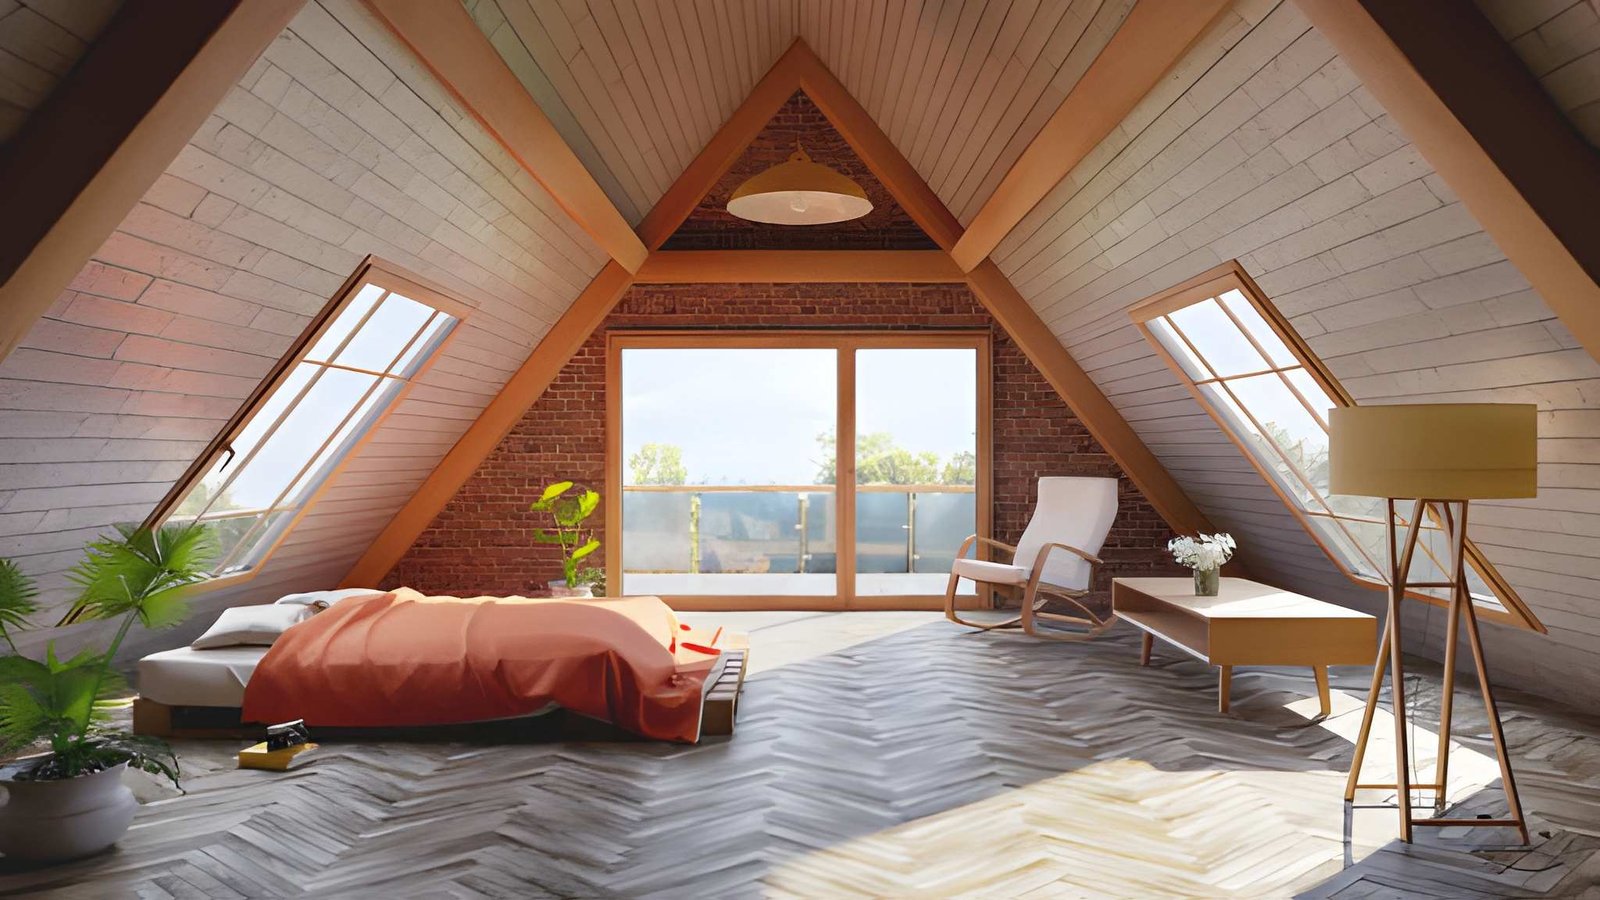
Space Optimisation
We create loft conversion designs that make the most of your available roof space while improving comfort, functionality, and property value. Our layouts are designed to suit your lifestyle and long-term needs.
Every design is carefully prepared to ensure practical use of space and a smooth construction process.
Planning & Technical Drawings
Practical Design Solutions
We develop loft conversion designs that combine functionality, aesthetics, and buildability. Whether you’re creating an additional bedroom, home office, or living space, our designs help turn your ideas into a practical and well-planned solution.
Our loft conversion design services provide the confidence to move from concept to construction with professionally prepared documentation and expert design support.